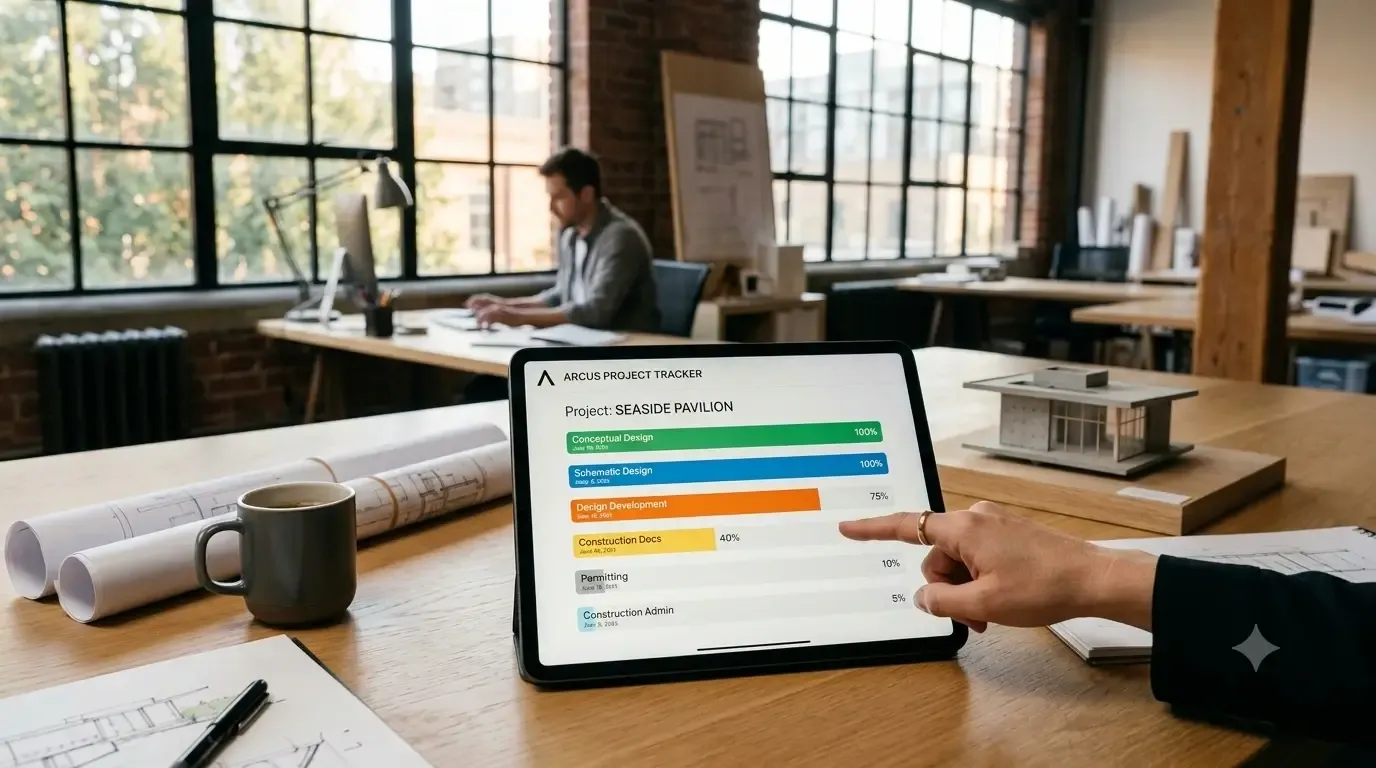
When a contractor builds a shear wall three inches out of alignment because they downloaded a cached PDF, the problem is not the contractor: it is your system of cloud storage for architectural drawings. Keeping drawing sets perfectly synchronized across the design office, the client’s inbox, and the jobsite trailer requires a structured versioning workflow rather than a generic folder structure. When multiple consultants, engineers, and project managers modify CAD models and vector PDFs simultaneously, relying on manual file saving is a recipe for expensive on-site change orders. To protect your firm from liability and keep project timelines intact, you must establish an automated, permission-gated system. This system must track every revision, preserve historical records, and ensure that the field team only opens the correct sheet. This is not about simply moving your server to the cloud: it is about redesigning how your firm communicates design intent.
Why the “Latest Drawings” folder is a liability
Is manual file renaming worth the risk?
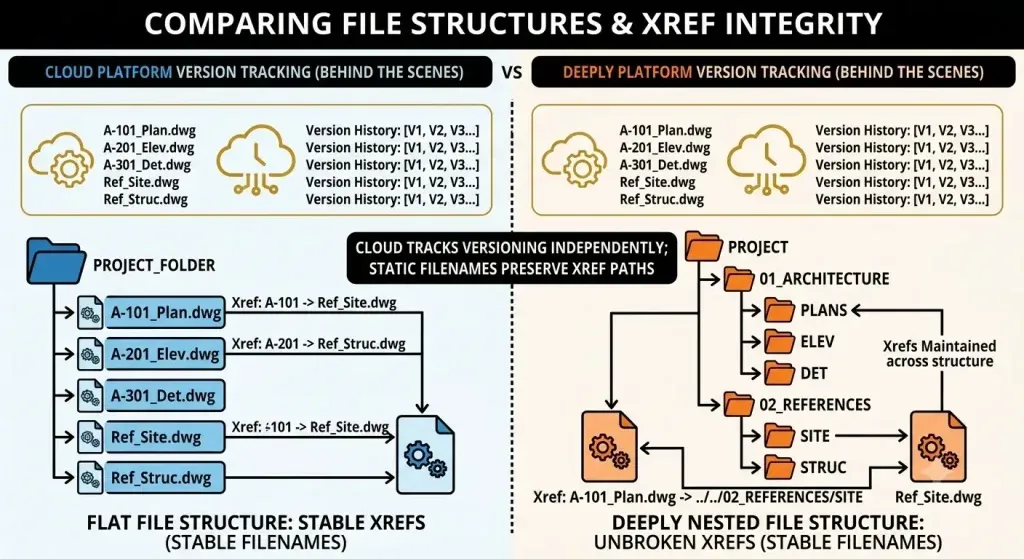
Many architecture firms attempt to manage version control by creating a folder named “LATEST” or “APPROVED FOR CONSTRUCTION” and manually dragging files into it. Designers are instructed to append version numbers to the file name, resulting in files named “A-101_FloorPlan_v3_revised_FINAL_JohnsEdits.pdf”. This approach fails because it relies on perfect human execution under tight deadlines. When a project coordinator is rushing to issue a permit set before a 5:00 PM deadline, they will inevitably forget to rename a file or overwrite a critical base file. Also, manual renaming breaks external references (Xrefs) in AutoCAD and link paths in Revit. If you rename “Base_Plan_v1.dwg” to “Base_Plan_v2.dwg”, every sheet file referencing that base plan will display a missing path error the next time a team member opens it.
Instead of changing file names to indicate progress, you must maintain a static file name for the lifetime of the document and let your cloud system manage the version history behind the scenes. The file on your cloud drive should always be “A-101_FloorPlan.pdf”. When you upload a new version, the system should overwrite the existing file while preserving the older versions in an accessible history log. This ensures that any direct link or external reference remains unbroken, while previous iterations remain retrievable for forensic review.
Structuring your cloud storage for architectural drawings to prevent site errors
Can a flat folder structure work for large projects?
Deeply nested folder structures (for example, Projects/2024/Commercial/Active/102-MainStreet/Design-Development/Drawings/Architectural/Floor-Plans/First-Floor) are where files go to die. They encourage team members to create local shortcuts or duplicate folders on their own desktops to bypass the tedious navigation. This behavior leads directly to outdated sheets being shared with contractors. A flat, metadata-driven structure is far more reliable. Instead of sorting files into endless subfolders, group your drawings into broad, flat containers based on project phases, such as Schematics, Construction Documents, and Construction Administration.
A standard naming system, such as using the sheet number as the prefix (for example, “A-101_First_Floor_Plan”), allows team members to find files instantly using search functions rather than clicking through folder trees. When you pair this naming system with cloud metadata, you can tag each sheet with its current status: “For Review”, “Approved for Construction”, or “Superseded”. This metadata can change while the file itself remains in the same folder, preventing the need to move files between “draft” and “final” folders, which is a common source of file duplication and lost work.
Writing style implications: Designing visual hierarchy for drawing states
In the context of the Archezy-design-analysis brand system, visual clarity is a functional requirement for project coordination, not just an aesthetic choice. When managing drawings, the visual cues used in your document management interface must be instantly readable to prevent critical errors. For instance, applying the primary brand red color (`#e6204a`) to alert banners and “Superseded” stamps ensures that builders immediately recognize an outdated plan. Similarly, utilizing the luxe purple color (`#460479`) for “Approved for Construction” stamps creates a clear, distinct visual signal that separates construction-ready files from working drafts. Conceptual or archived documents should use a muted grey (`#6a6a6a`) to fade into the background.
Typography plays an equally important role in preventing site errors. When viewing drawing lists on a mobile device on a sunny jobsite, typography must be optimized for readability. Sheet numbers must be displayed using high-contrast, bold formatting (such as display-sm at 20px) so they can be read at a glance. Metadata details, such as the upload date and the editor’s initials, should be styled in body-sm (14px) or caption typography to keep the user interface clean and uncluttered. Applying these strict design system rules to your cloud storage interface reduces cognitive load and helps your team make correct decisions under pressure.
Managing the consultant file exchange bottleneck
Should structural engineers have direct write access?
Granting external consultants direct write access to your internal cloud storage folders is a security risk that often leads to accidental file deletions. Structural, mechanical, and electrical engineers work in different CAD environments and have different file-saving habits. If they overwrite your base files directly, they might break your sheet layouts or introduce corrupt blocks into your drawings. To avoid this, set up a secure, permission-gated file exchange system. Consultants should have read-only access to your architectural backgrounds and write-only access to a dedicated “Consultant Upload” folder.
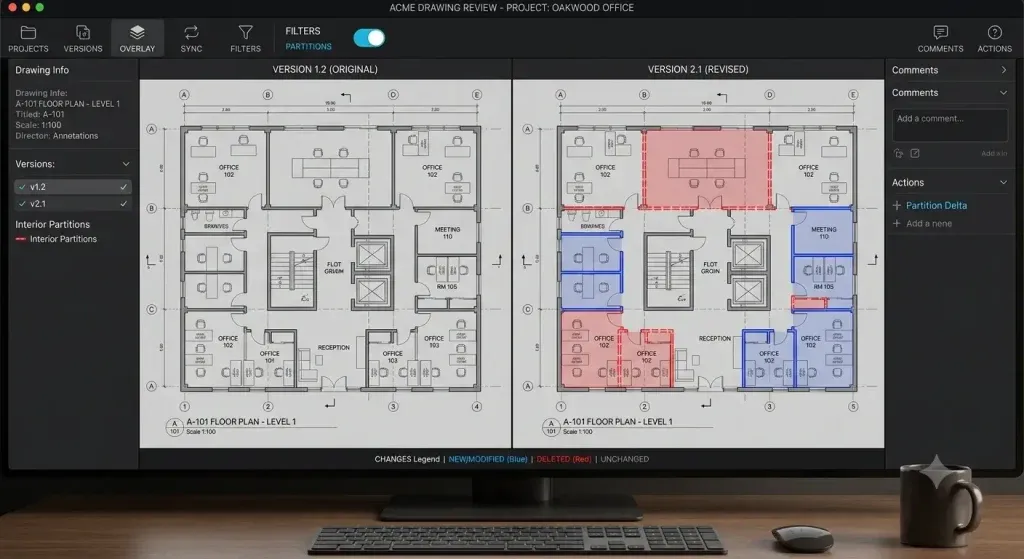
When an engineer uploads a new structural set, your project coordinator must receive an automated notification to review the files before they are integrated into the main project directory. Using collaborative document control tools allows you to compare the incoming consultant drawings with your current architectural set using overlay features. This process helps you identify coordination conflicts (such as a structural beam cutting through a mechanical duct) before the files are officially approved and distributed to the construction team.
Eliminating local duplicates and offline caching issues
Does offline access break cloud versioning?
Many team members prefer to sync cloud folders to their local hard drives using desktop applications so they can work offline while traveling or visiting jobsites. However, local syncing often creates “conflicted copies” when two people edit the same file offline and then reconnect to the internet at the same time. The cloud storage system, unable to merge the changes automatically, saves both files with different suffixes, forcing someone to manually reconcile the edits. To minimize conflicted copies, establish a strict “file checkout” policy. When a designer needs to make major changes to a drawing or BIM model, they must mark the file as “checked out” or locked in the cloud system. This action prevents other team members from editing the file until it is checked back in.
Also, instruct your field team to disable automatic local syncing for large drawing sets on their mobile devices. Instead, they should download specific sheet packages manually before heading to a jobsite with poor cellular reception. This practice ensures they are working with cached files that they know are current, rather than relying on an automated sync process that might have paused midway due to a weak signal.
To keep your studio operating on the exact same sheet, you need a project management platform built for AEC workflows, not a generic file dump. Discover how Archezy simplifies cloud storage for architectural drawings by integrating drawing tracking, automated versioning, and sheet comparison directly into your project workspace. Explore our pricing plans to choose the right fit for your firm’s document management needs.
Take Control of Your Drawing Versioning with Archezy
Stop risking expensive on-site mistakes from outdated PDFs. Build a single, automated source of truth for your design office and jobsite trailers with Archezy’s architectural project management platform.
Get Started with ArchezyFrequently asked questions
How do we prevent contractors from using outdated drawings on-site?
The most effective method is using dynamic QR codes printed on the physical drawing sheets. When scanned by a field superintendent, the QR code instantly checks the cloud database and displays a clear visual message indicating whether the sheet is current or if a newer revision exists.
Should we use PDF or DWG format for cloud-based version control?
You must use both but keep them separated. CAD (DWG) files are working files for the design team and should be versioned automatically via cloud sync. PDF files are the official legal record of construction documents and must be manually versioned, stamped, and issued as read-only sets.
How do we manage drawing revisions that happen mid-construction?
Mid-construction revisions should be issued as Supplemental Instructions (SIs) or Architectural Supplemental Instructions (ASIs). These documents must be appended to the master set immediately, with the affected areas on the original sheets clouded, tagged with a revision delta, and cross-referenced to the ASI document.
Can we automate sheet comparisons when a new revision is uploaded?
Yes. Specialized AEC cloud systems use overlay comparison features that highlight additions in red and deletions in blue. This allows project managers to verify that only the requested modifications were made to the sheet before issuing it to the field.
What is the best way to handle file locking for CAD files in cloud storage?
Establish a system that automatically locks files when opened by a user. If your cloud provider does not support automatic locking, your team must use a manual checkout system where users change the file prefix or use a project management dashboard to signal that a drawing is actively being edited.